<-- style PDP --> 8 Enchanted Court, Brampton - Detached for sale for $1,499,999
  • new
  • for sale

8 Enchanted Court

Brampton, Ontario, L6Z 3M9 - Snelgrove

$1,499,999

  • Neighbourhood

    Snelgrove

  • Major Intersection

    Inder Heights Dr/Red Tail Crt

  • Listed Since: 2 day(s)

  • Last update: 1 day(s) ago

Overview

  • Property Type

    Detached, 2-Storey

  • Bedrooms

    4 + 2

  • Bathrooms

    4

  • Basement

    Finished + Sep Entrance

  • Kitchen

    1 + 1

  • Total Parking

    10.5 (2.5 Attached Garage)

  • Lot Size

    53.38x113.45 (Feet)

  • Taxes

    $10,326.00 (2025)

  • Type

    Freehold

Property Description

Property description for 8 Enchanted Court, Brampton

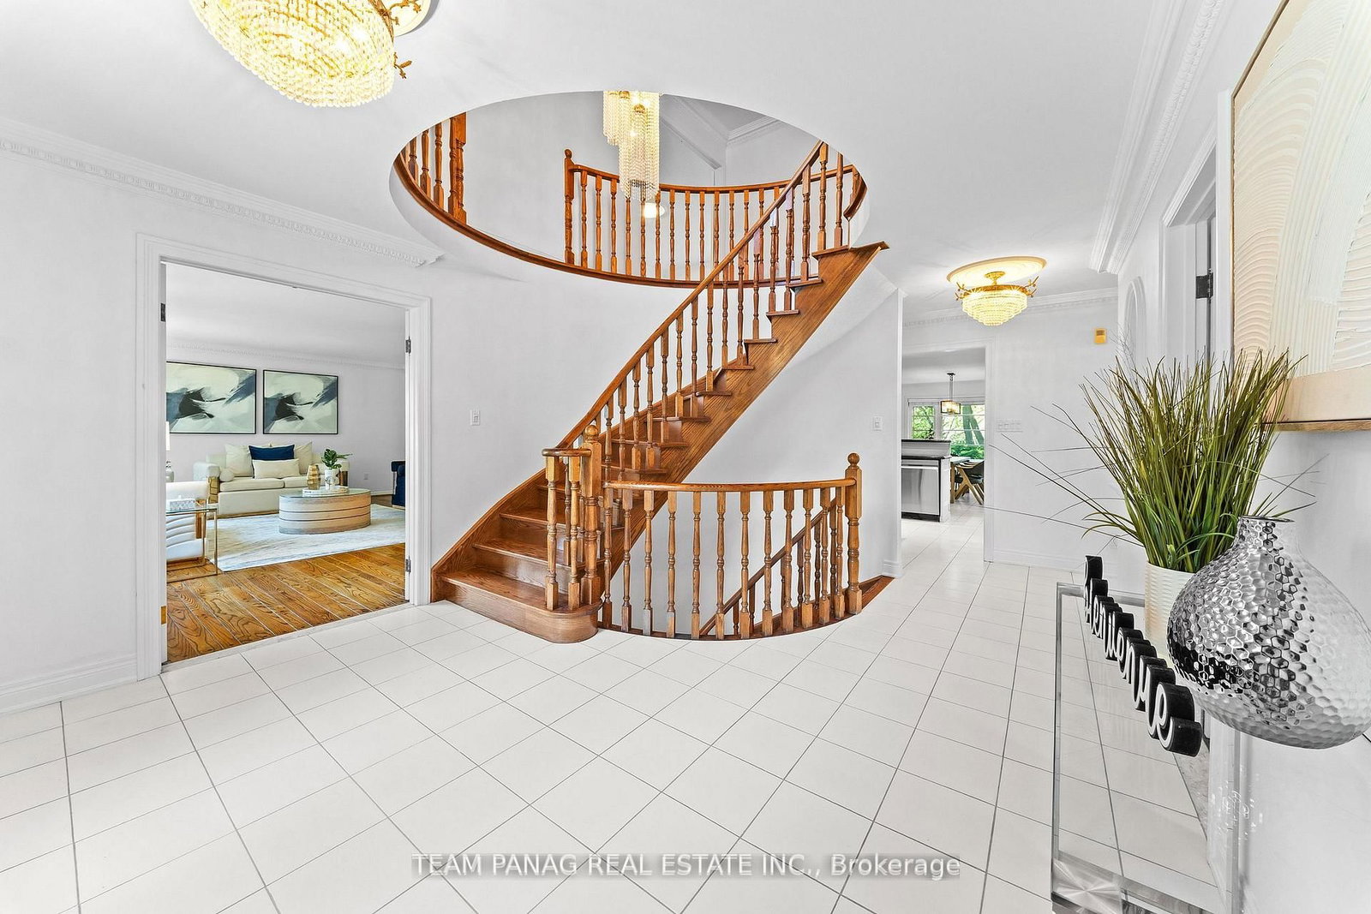
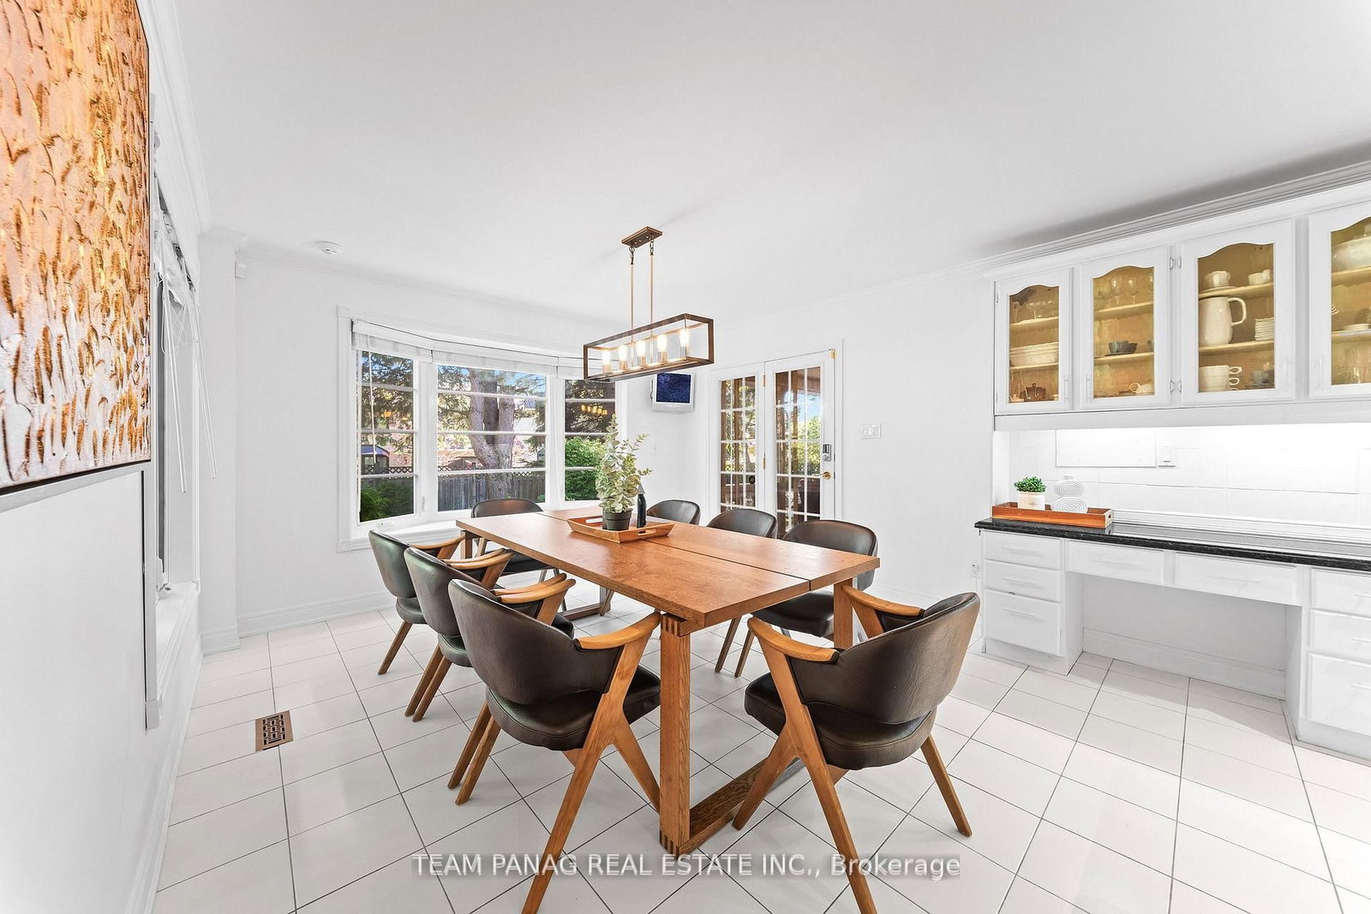
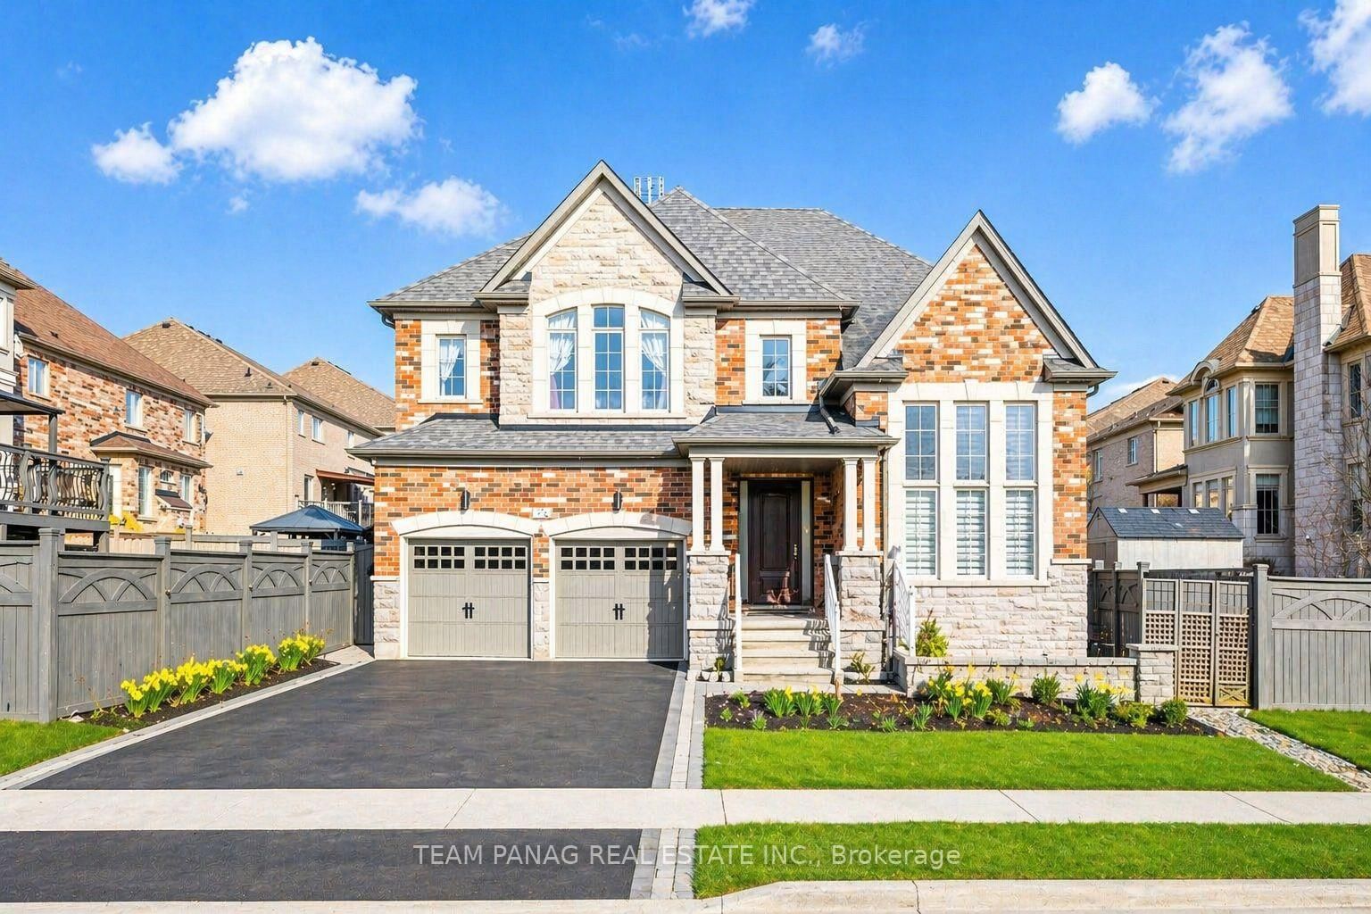
Located in a highly sought-after community, this exceptional detached home sits on a premium pie-shaped lot offering over 162 feet across the back and a private backyard oasis complete with a large running water fountain, a working sprinkler system, garden lights, professionally landscaped grounds, and a covered terrace creating a true resort-like setting perfect for relaxing or entertaining. A stunning Greek-inspired outdoor dining space adds a unique touch of elegance and charm to the backyard experience. Featuring over 3,500 sq. ft. above grade and approximately 5,200 sq. ft. of total living space, the home showcases elegant hardwood flooring, crown molding, solid oak stairs, and a bright open-to-above design that enhances its spacious feel. The chef-inspired kitchen is complemented by a fully finished basement with a large recreation area, games room, and wet bar, offering excellent entertainment space along with income potential. Designed with flexibility in mind, the home includes four bedrooms with the option to convert into five, making it ideal for growing or multi-generational families. Two bedrooms also feature private walkout balconies overlooking the beautiful backyard retreat. Situated on a quiet court with only five homes, it offers rare privacy along with a 6-car driveway for ample parking. Conveniently located just minutes from Highway 410, top schools, parks, shopping, and amenities, this home delivers the perfect blend of luxury, comfort, and everyday convenience.

Listed by TEAM PANAG REAL ESTATE INC.

  • MLS #

    W13579260

  • Sq. Ft

    3500-5000

  • Sq. Ft. Source

    MLS

  • Lot Irregularities

    Y

  • Year Built

    Available Upon Request

  • Pool

    None

  • Drive

    Pvt Double

  • Garage

    Attached, 2.5 spaces

  • Total Parking

    10.5

  • Family Room

    Y

  • Den

    Y

  • Exterior

    Brick

  • Fireplace

    Y

  • Roof

    Asphalt Shingle

  • Foundation

    Concrete

  • Elevator

    N

  • Water View

    n/a

  • Laundry Level

    Main

  • Heat

    Forced Air

  • A/C

    Central Air

  • Water

    Municipal

  • Water Supply

    n/a

  • Sewers

    Sewers

  • Central Vac

    N

  • Office

    4.04 x 2.29 ft Bsmt level

  • Family

    5.77 x 4.18 ft Ground level

  • Dining

    4.04 x 4.81 ft Ground level

  • Games

    11.29 x 3.6 ft Bsmt level

    Broadloom, Wet Bar, Pot Lights

  • Kitchen

    3.96 x 4.18 ft Ground level

  • Cold/Cant

    3.68 x 3.83 ft Bsmt level

  • Br

    3.6 x 2.94 ft Bsmt level

  • Living

    3.68 x 3.44 ft Ground level

  • 2nd Br

    3.94 x 3.33 ft Bsmt level

  • Br

    6.07 x 4.6 ft Ground level

  • Breakfast

    3.85 x 3.56 ft Ground level

  • Laundry

    1.98 x 4.31 ft Bsmt level

  • MLS #

    W13579260

  • Sq. Ft

    3500-5000

  • Sq. Ft. Source

    MLS

  • Lot Irregularities

    Y

  • Year Built

    Available Upon Request

  • Pool

    None

  • Drive

    Pvt Double

  • Garage

    Attached, 2.5 spaces

  • Total Parking

    10.5

  • Family Room

    Y

  • Den

    Y

  • Exterior

    Brick

  • Fireplace

    Y

  • Roof

    Asphalt Shingle

  • Foundation

    Concrete

  • Elevator

    N

  • Water View

    n/a

  • Laundry Level

    Main

  • Heat

    Forced Air

  • A/C

    Central Air

  • Water

    Municipal

  • Water Supply

    n/a

  • Sewers

    Sewers

  • Central Vac

    N

  • Office

    4.04 x 2.29 ft Bsmt level

  • Family

    5.77 x 4.18 ft Ground level

  • Dining

    4.04 x 4.81 ft Ground level

  • Games

    11.29 x 3.6 ft Bsmt level

    Broadloom, Wet Bar, Pot Lights

  • Kitchen

    3.96 x 4.18 ft Ground level

  • Cold/Cant

    3.68 x 3.83 ft Bsmt level

  • Br

    3.6 x 2.94 ft Bsmt level

  • Living

    3.68 x 3.44 ft Ground level

  • 2nd Br

    3.94 x 3.33 ft Bsmt level

  • Br

    6.07 x 4.6 ft Ground level

  • Breakfast

    3.85 x 3.56 ft Ground level

  • Laundry

    1.98 x 4.31 ft Bsmt level

Thinking of Selling?

Find Out Your Home’s Value in Today’s Market!

No Email or Signup is required to view your home estimate.

estimate your home value

Contact Manoj Kukreja

Sales Representative,
Century 21 People’s Choice Realty Inc.,
Brokerage
(647) 576 - 2100

Manoj profile avatar

Open house for 8 Enchanted Court, Brampton

Property Open House

Property History

Property history for 8 Enchanted Court, Brampton

This property has been sold 5 times before. Create your free account to explore sold prices, detailed property history, and more insider data.

Sign In / Register

Inventory Graph

10 9 8 7 6 5 4 3 2 1 0 4 Months of inventory SELLER'S Market BALANCED Market BUYER'S Market

Mortgage Calculator

This data is for informational purposes only.

Mortgage Payment per month

Principal Amount

Interest

Total Payable

Amortization

Amortization

Closing Cost Calculator

This data is for informational purposes only.

Closing Cost Total for this property

Total Cash flow for purchasing this property

Down Payment(%)*
Additional information

Provincial Land Transfer Tax

Ontario Land Transfer Tax Rebate

Toronto Land Transfer Tax

Toronto Land Transfer Tax Rebate

PST on CMHC Insurance Premium

Lawyer Fees

$2,825

Government Registration Fee's

$164

Title Insurance

Closing Cost Total

Total Cash flow for purchasing this property

Provincial Land Transfer Tax

Ontario Land Transfer Tax Rebate

Toronto Land Transfer Tax

Toronto Land Transfer Tax Rebate

PST on CMHC Insurance Premium

Lawyer Fees

$2,825

Government Registarion Fee's

$164

Title Insurance

Down Payment(%)*

* A down payment of less than 20% is permitted only for first-time home buyers purchasing their principal residence. The minimum down payment required is 5% for the portion of the purchase price up to $500,000, and 10% for the portion between $500,000 and $1,500,000. For properties priced over $1,500,000, a minimum down payment of 20% is required.

Thinking of Selling?

Find Out Your Home’s Value in Today’s Market!

No Email or Signup is required to view your home estimate.

estimate your home value

Contact Manoj Kukreja

Sales Representative, Century 21 People’s Choice Realty Inc., Brokerage
(647) 576 - 2100

Manoj profile avatar

Recent Sold Listings in Snelgrove, Brampton

Popular Cities